
Primary on Main

Address
9357 S Bell Avenue, Chicago, IL
Price
$ 799,999
Property Attributes
- MLS#12764738
- TypeSingle Family
- Listing Status New
- CountyCOOK
- CityChicago
- AreaCHI - Beverly
- NeighborhoodBeverly
- Zip60643
- StyleMid-Century Modern,Raised Ranch,Split Level
- Year Built1954
- Taxes$ 7832
- Price$ 799,999
- Bedrooms3
- Full Bathrooms2
- Half Bathrooms1
- Sqr Footage3625
Data Source:
Midwest Real Estate Data (MRED)
Property Description
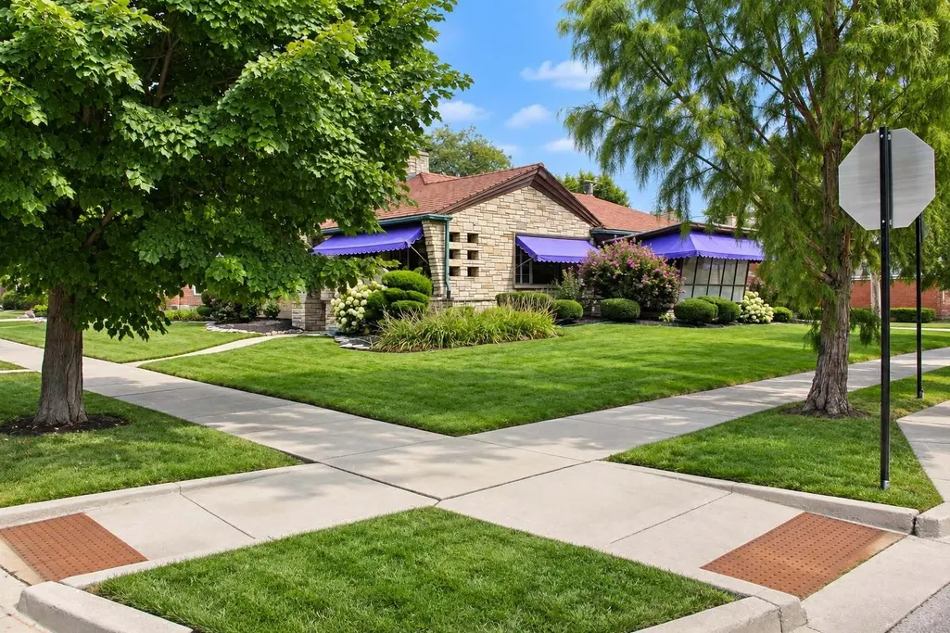
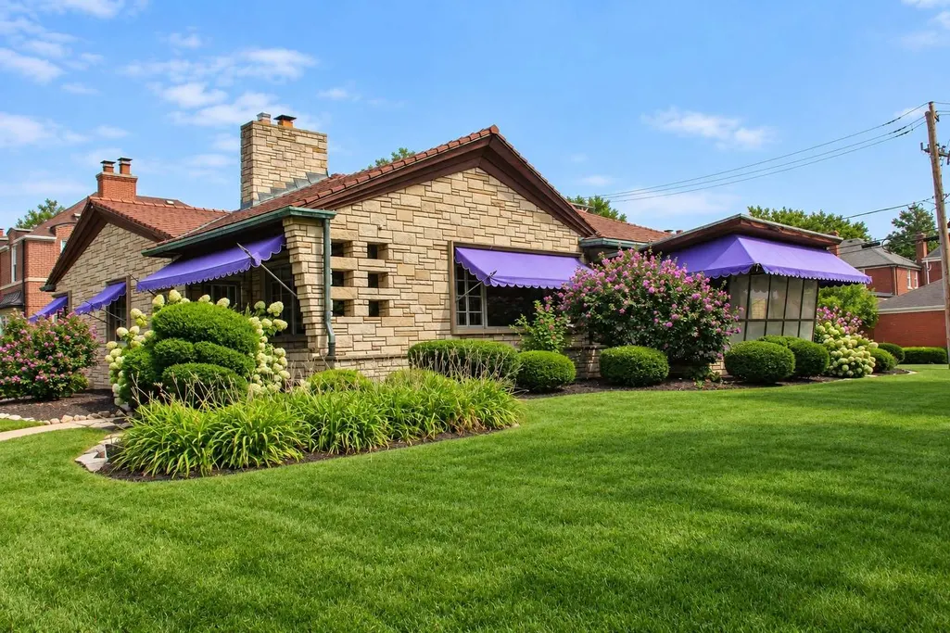
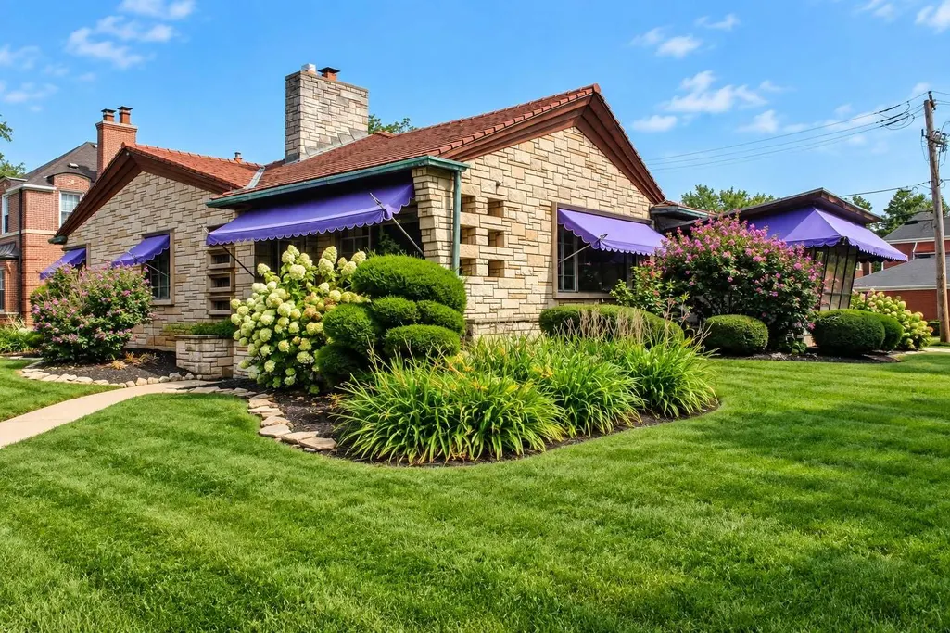
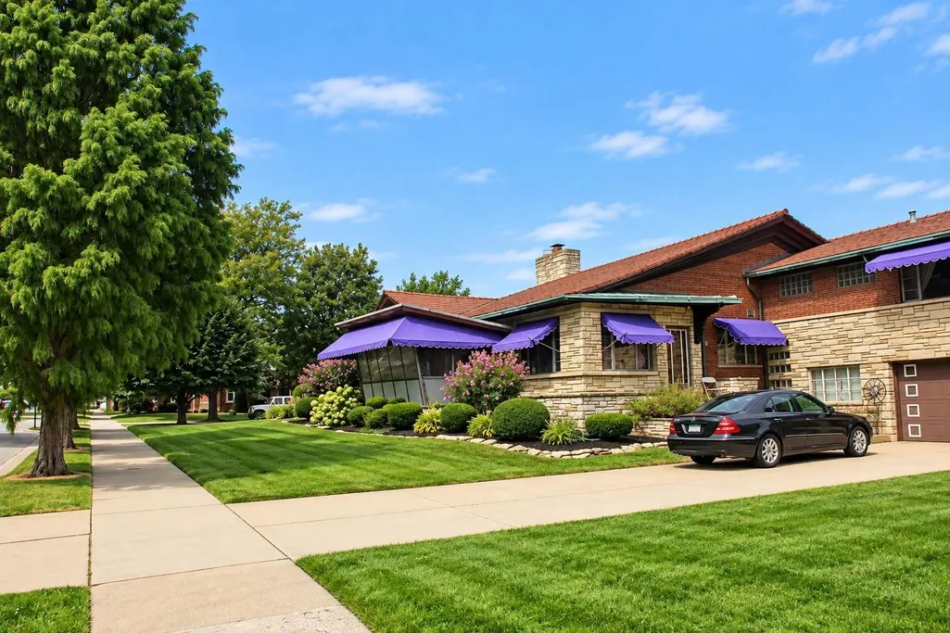
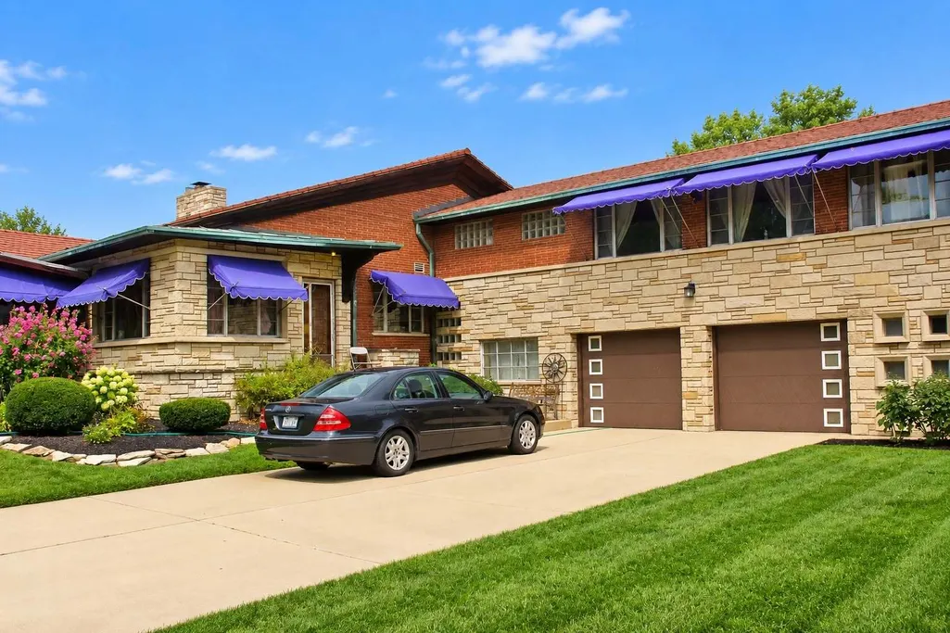
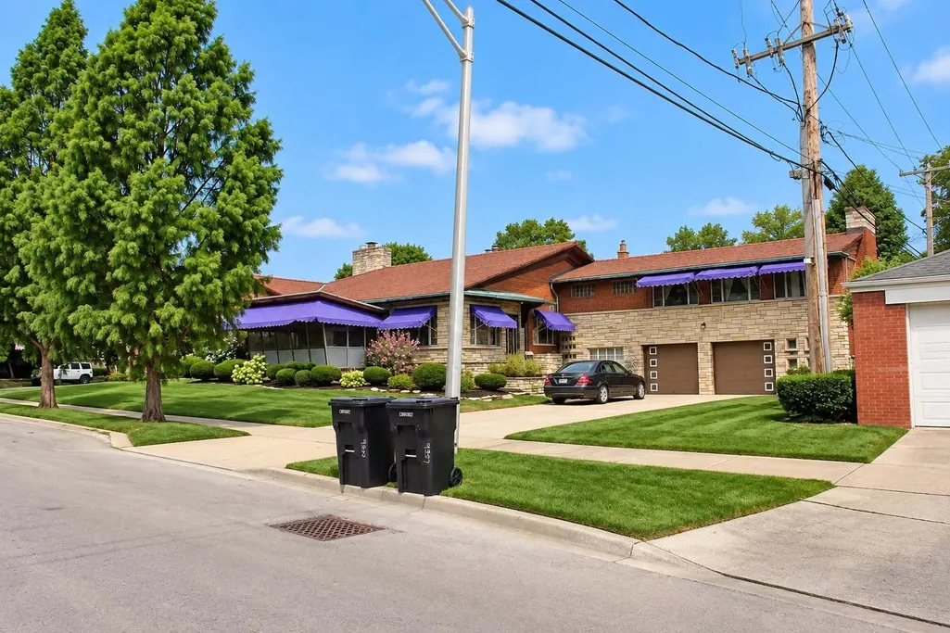
TIMELESS ARCHITECTURE. EXCEPTIONAL SPACE. NORTH BEVERLY LIVING! A one-of-a-kind custom residence designed by renowned architect Elmer Carlson. Situated on an expansive double corner lot, this architectural gem showcases Roman brick, a classic tile roof, radiant floor heating, and approximately 3,625 square feet of living space. Inside, discover oversized picture windows, custom built-ins, a formal dining room, an eat-in kitchen, and a spectacular primary suite featuring a marble wood-burning fireplace, private dressing room, and spa-like bath with a seven-head shower. THE SHOWSTOPPER? An incredible 40' 22' great room featuring pecky cypress walls, a floor-to-ceiling stone fireplace, and a full wet bar with seating for eight! Enjoy a three-season sunroom with a new roof, three fireplaces throughout the home, an oversized heated two-car garage with an additional tool room on the opposite side, and driveway parking for approximately eight vehicles. Beautiful landscaping, perennial hydrangeas, and an underground copper sprinkler system ready for your personal touch complete this exceptional property. LOCATION IS EVERYTHING! Walk to Metra, restaurants, and shopping, with Beverly Country Club and Beverly Hills Tennis Club nearby. Exceptional architecture, incredible entertaining spaces, and an unbeatable North Beverly location-this is a home you have to experience in person!
| Price History | |
|---|---|
| 9/20/2026 | Listed $799,999 |
General Features
| Living Area | 3625 |
|---|---|
| Sewer | Public Sewer |
| Heating | Natural Gas,Radiant |
| Cooling | Central Air |
| Possession | Closing |
| Garage Spaces | 2 |
| Association Fee Includes | None |
| Architectural Style | Mid-Century Modern,Raised Ranch,Split Level |
| Construction Materials | Brick,Stone,Brick Veneer |
| Year Built | 1954 |
| Electric | Circuit Breakers |
| Township | South Chicago |
| Tax Year | 2023 |
| Ownership | Fee Simple |
| Assoc Fee Paid Per | Not Applicable |
| County | Cook |
| New Construction | No |
| Property Type | Residential |
| Total Rooms | 8 |
| Full Baths | 2 |
| Status | New |
| Directions | West on 95th Street. Norh on Leavitt to 94th. Turn west on 94th to Bell. |
| City | Chicago |
| High School District | 299 |
| MLS Area | CHI - Beverly |
| Tax Annual Amount | 7832 |
| Standard Status | Active |
| Middle/Junior School District | 299 |
| Elementary School District | 299 |
| Property Type | Detached Single |
Interior Features
| Basement | Unfinished,Partial |
|---|---|
| Total Fireplaces | 3 |
| Half Baths | 1 |
| Total Bedrooms | 3 |
| Room Type | Sun Room,Great Room |
| LivingAreaSource | Landlord/Tenant/Seller |
| Total Baths | 3 |
| Bedrooms Possible | 3 |
Exterior Features
| Parking Features | Concrete,Garage Door Opener,Heated Garage,Yes,Garage Owned,Attached,Off Street,Owned,Garage |
|---|---|
| Water Source | Lake Michigan,Public |
| Total Parking | 8 |
| Lot Dimensions | 0.282 |
| Waterfront Y/N | No |
Amenities
- Foreclosure
- Views
- Short Sale
- New Construction
- Adult 55+
- Lease To Own
- No HOA Fees
- Furnished
- Primary On Main
- Air Conditioning
- Seller Finance
- Green
- Fixer Upper
- Horse
- Golf
- Fireplace
- Deck
- Garage
- Basement
- Pool
Property vs Single Family Average in 60643
Price
Taxes
Year Built

